CeciliaRoque

BEDS2
BATHS2 full
SQUARE FEET973
MLS#1111464
STATUSPending
PROPERTY TYPEResidential - Single Family
SUBDIVISIONPlat Of Bernado Del Norte Subdivision
Property Description
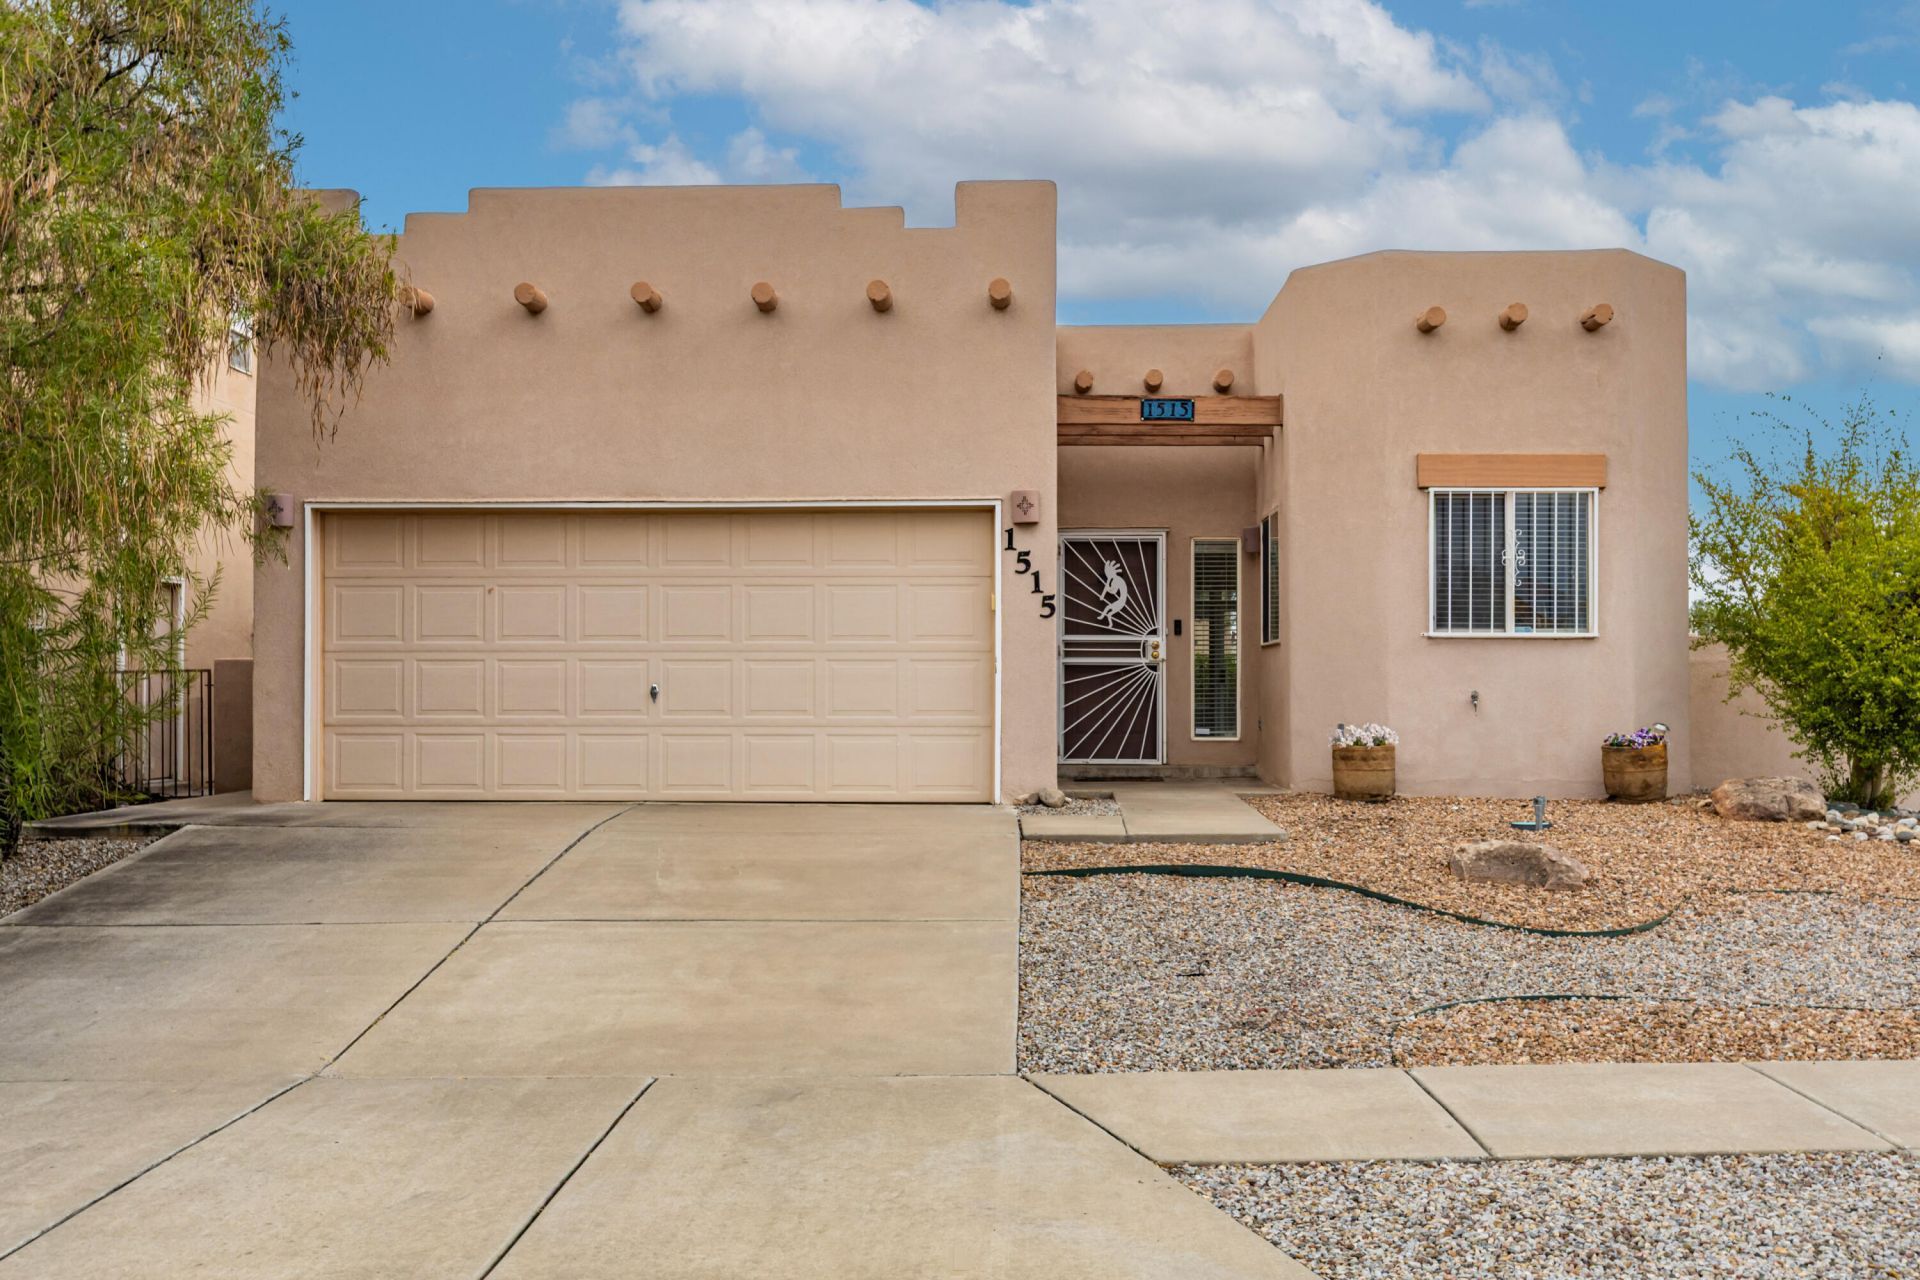
Welcome to this charming 2-bed, 2-bath home in sought-after Vista del Norte, offering fresh interior paint, a functional single-story layout, and an attached 2-car garage. Inside, you'll find a bright living area with wood-look flooring, a spacious kitchen with ample cabinetry, and a primary suite with a private bath and walk-in closet. A screened-in patio extends the living space outdoors and overlooks the walled backyard with mature landscaping, while the low-maintenance front yard makes upkeep easy. Located near parks and recreation, this home also offers a great vantage point for enjoying Albuquerque's colorful skies during Balloon Fiesta. Conveniently situated in Vista del Norte, this move-in-ready home offers comfort, location, and classic Albuquerque charm.
Property Features
Property Type: Residential - Single Family
Cooling: Refrigerated
Garage: 2 car attached
Heating: Central, Forced Air
Lot Size: 0.12 Acres
Roof Type: Flat, Tar/Gravel
Stories: 1.0
Taxes: $2,563
Year Built: 2001
Amenities
Main Level Primary
Private Yard
Feature Descriptions
Appliances: Dryer, Dishwasher, Free-Standing Gas Range, Microwave, Refrigerator, Washer
Days on Site: 15
Exterior: Stucco
Fencing: Wall
Flooring: Laminate
HOA Fee: 198/ Annually
Laundry: Washer Hookup, Electric Dryer Hookup, Gas Dryer Hookup
Lot: Corner Lot, Sprinklers In Rear, Landscaped
Parcel#: 101606245147011301
Parking: Attached, Garage
Parking Notes: Attached, Garage
Security: Window Bars
Sewer: Public Sewer
Utilities: Cable Available, Electricity Connected, Natural Gas Connected, Phone Available, Sewer Connected, Water Connected
Water: Public
Window: Double Pane Windows, Insulated Windows
Local Schools
High School: Del Norte
Middle School: Taft
Elementary School: Mission Avenue
Listed By / Shown By
Listed By
Agency Name: ContinuLiving
Agency Phone: (505) 933-7325
Shown By
Agent Name: Cecilia Roque
Agent Phone: (505) 589-5604
Agency Title: Coldwell Banker Legacy

Estimate Your Payment
Estimated Payment
$ 1,006.51 per month $701.05 Principal & Interest $213.58 Property Tax $91.88 Homeowner's InsuranceChange Payment Information
CONTACT ME


Privacy Policy / DMCA Notice / ADA Accessibility


This site is hosted, designed and copyright
© 1994 - 2026 by
Delta Media Group, Inc. -- Patent Pending --
1515 Calle Sonrisa Ne | MLS# 1111464
This single family home located at 1515 Calle Sonrisa Ne, Albuquerque, NM 87113 is currently listed for sale with an asking price of $315,000. This property was built in 2001 and has 2 bedrooms and 2 full baths with 973 sq. ft. Calle Sonrisa Ne is located in the Plat Of Bernado Del Norte Subdivision subdivision. Search Plat Of Bernado Del Norte Subdivision real estate on croque.cblegacy.com today.