CeciliaRoque

BEDS4
BATHS3 full
SQUARE FEET2,059
MLS#1111557
STATUSActive
PROPERTY TYPEResidential -
SUBDIVISIONEstrella del Norte
Property Description
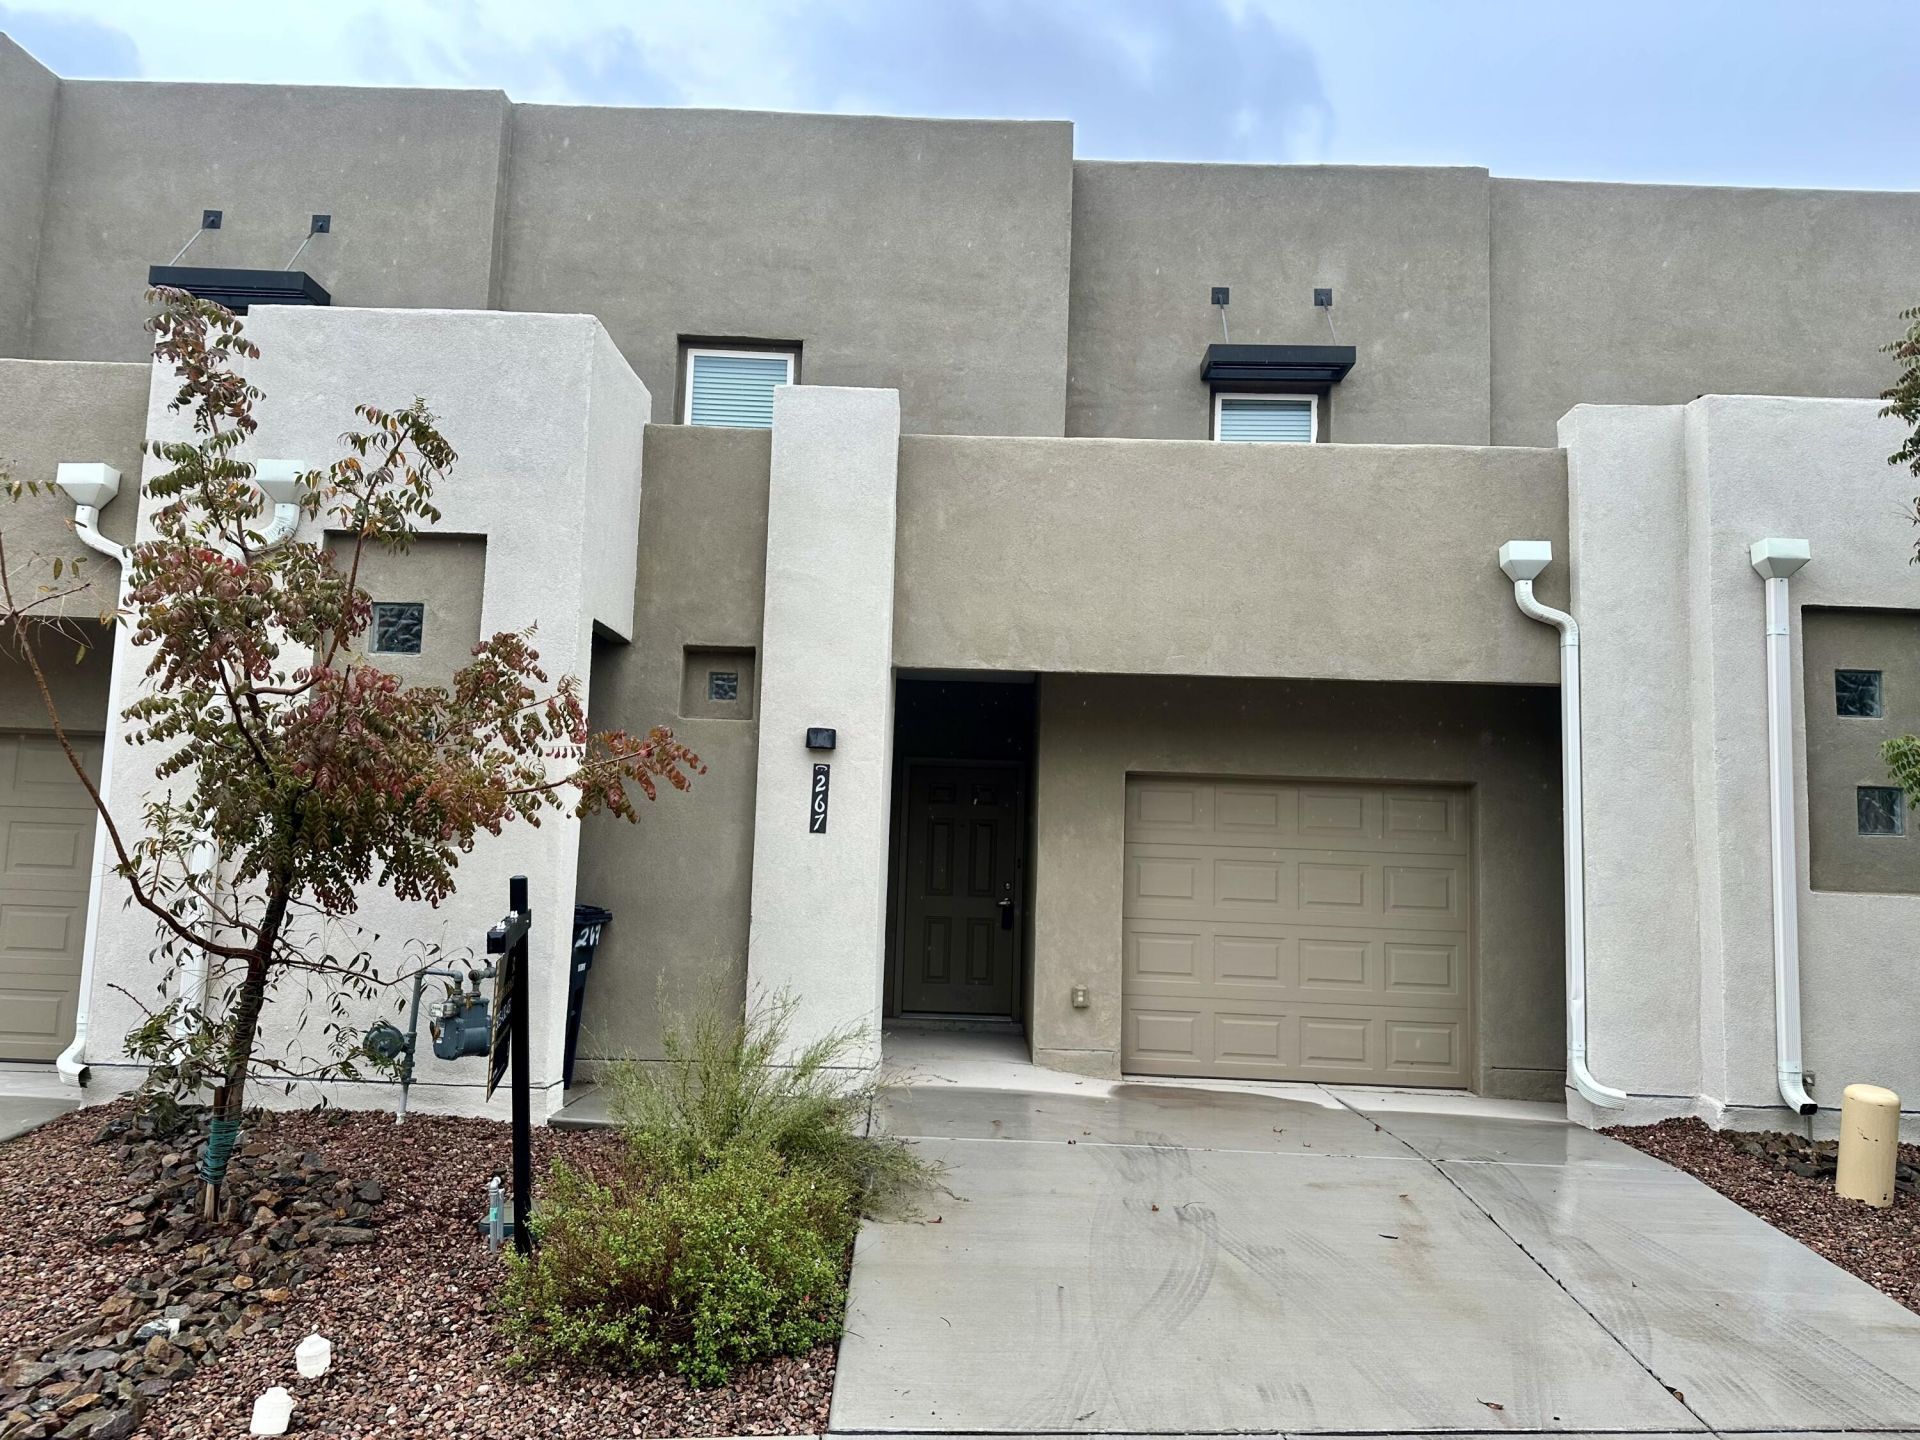
Open House this weekend: Sunday, October 4th from 9am-11am. This luxurious modern home offers 4 bedrooms (2 PRIMARY SUITES one upstairs and one downstairs) and 3 bathrooms. This beautiful home is in the heart of the North Valley and features a 2,059 sq. ft. layout. The beautiful kitchen equipped with granite countertops, upgraded cabinetry, a gas stove and a breakfast bar overlooking the bright, open-concept living and dining area. Luxury laminate flooring runs through the whole first level including one of the first primary bedroom and walk in closet. Upstairs, the spa-like primary suite bathroom has double sinks, a garden tub, and an amazing walk-in closet. The secondary living room/loft/ office space offers versatility. The low-maintenance back patio is a perfect place to have a nice glass of wine after a log day or has easy access to trails nearby for nice walks with the kids or fur babies. This is an ideal home for families that have a spouse working from home, multigenerational living, siblings wanting to build equity or those families who have been looking for that perfect home in the North Valley. For best parking: Park either directly in the driveway or on San Clemente near the mailbox.
Property Features
Property Type: Residential -
Cooling: Refrigerated
Garage: 1 car attached
Heating: Combination, Central
Home Style: Contemporary
Lot Size: 0.05 Acres
Roof Type: Flat
Stories: 2.0
Taxes: $5,190
Year Built: 2023
Amenities
Multiple Living Areas
Main Level Primary
Multiple Primary Suites
Walk-In Closet(s)
None
Sprinkler/Irrigation
Feature Descriptions
Accessibility: None
Appliances: Built-In Gas Range, Dishwasher, Disposal, Microwave, Refrigerator
Days on Site: 6
Exterior: Stucco
Fencing: Back Yard
Flooring: Carpet, Tile
HOA Fee: 48.65/ Monthly
Laundry: Electric Dryer Hookup
Lot: Landscaped, Sprinklers Automatic
Parcel#: 101406046539413422
Parking: Attached, Finished Garage, Garage, Garage Door Opener
Parking Notes: Attached, Finished Garage, Garage, Garage Door Opener
Sewer: Public Sewer
Units: 6
Utilities: Electricity Connected, Water Connected
Water: Public
Window: Double Pane Windows, Insulated Windows
Local Schools
High School: Valley
Middle School: Garfield
Elementary School: La Luz
Listed By / Shown By
Listed By
Agency Name: Superior Realty
Agency Phone: (505) 363-6762
Shown By
Agent Name: Cecilia Roque
Agent Phone: (505) 589-5604
Agency Title: Coldwell Banker Legacy

Estimate Your Payment
Estimated Payment
$ 1,425.55 per month $877.99 Principal & Interest $432.50 Property Tax $115.06 Homeowner's InsuranceChange Payment Information
CONTACT ME


Privacy Policy / DMCA Notice / ADA Accessibility


This site is hosted, designed and copyright
© 1994 - 2026 by
Delta Media Group, Inc. -- Patent Pending --
267 San Clemente Avenue Nw | MLS# 1111557
This home located at 267 San Clemente Avenue Nw, Albuquerque, NM 87107 is currently listed for sale with an asking price of $394,500. This property was built in 2023 and has 4 bedrooms and 3 full baths with 2059 sq. ft. San Clemente Avenue Nw is located in the Estrella del Norte subdivision. Search Estrella Del Norte real estate on croque.cblegacy.com today.