CeciliaRoque

BEDS3
BATHS2 full
SQUARE FEET1,683
MLS#1113895
STATUSActive
PROPERTY TYPEResidential - Single Family
SUBDIVISIONBear Canyon Estates
Property Description
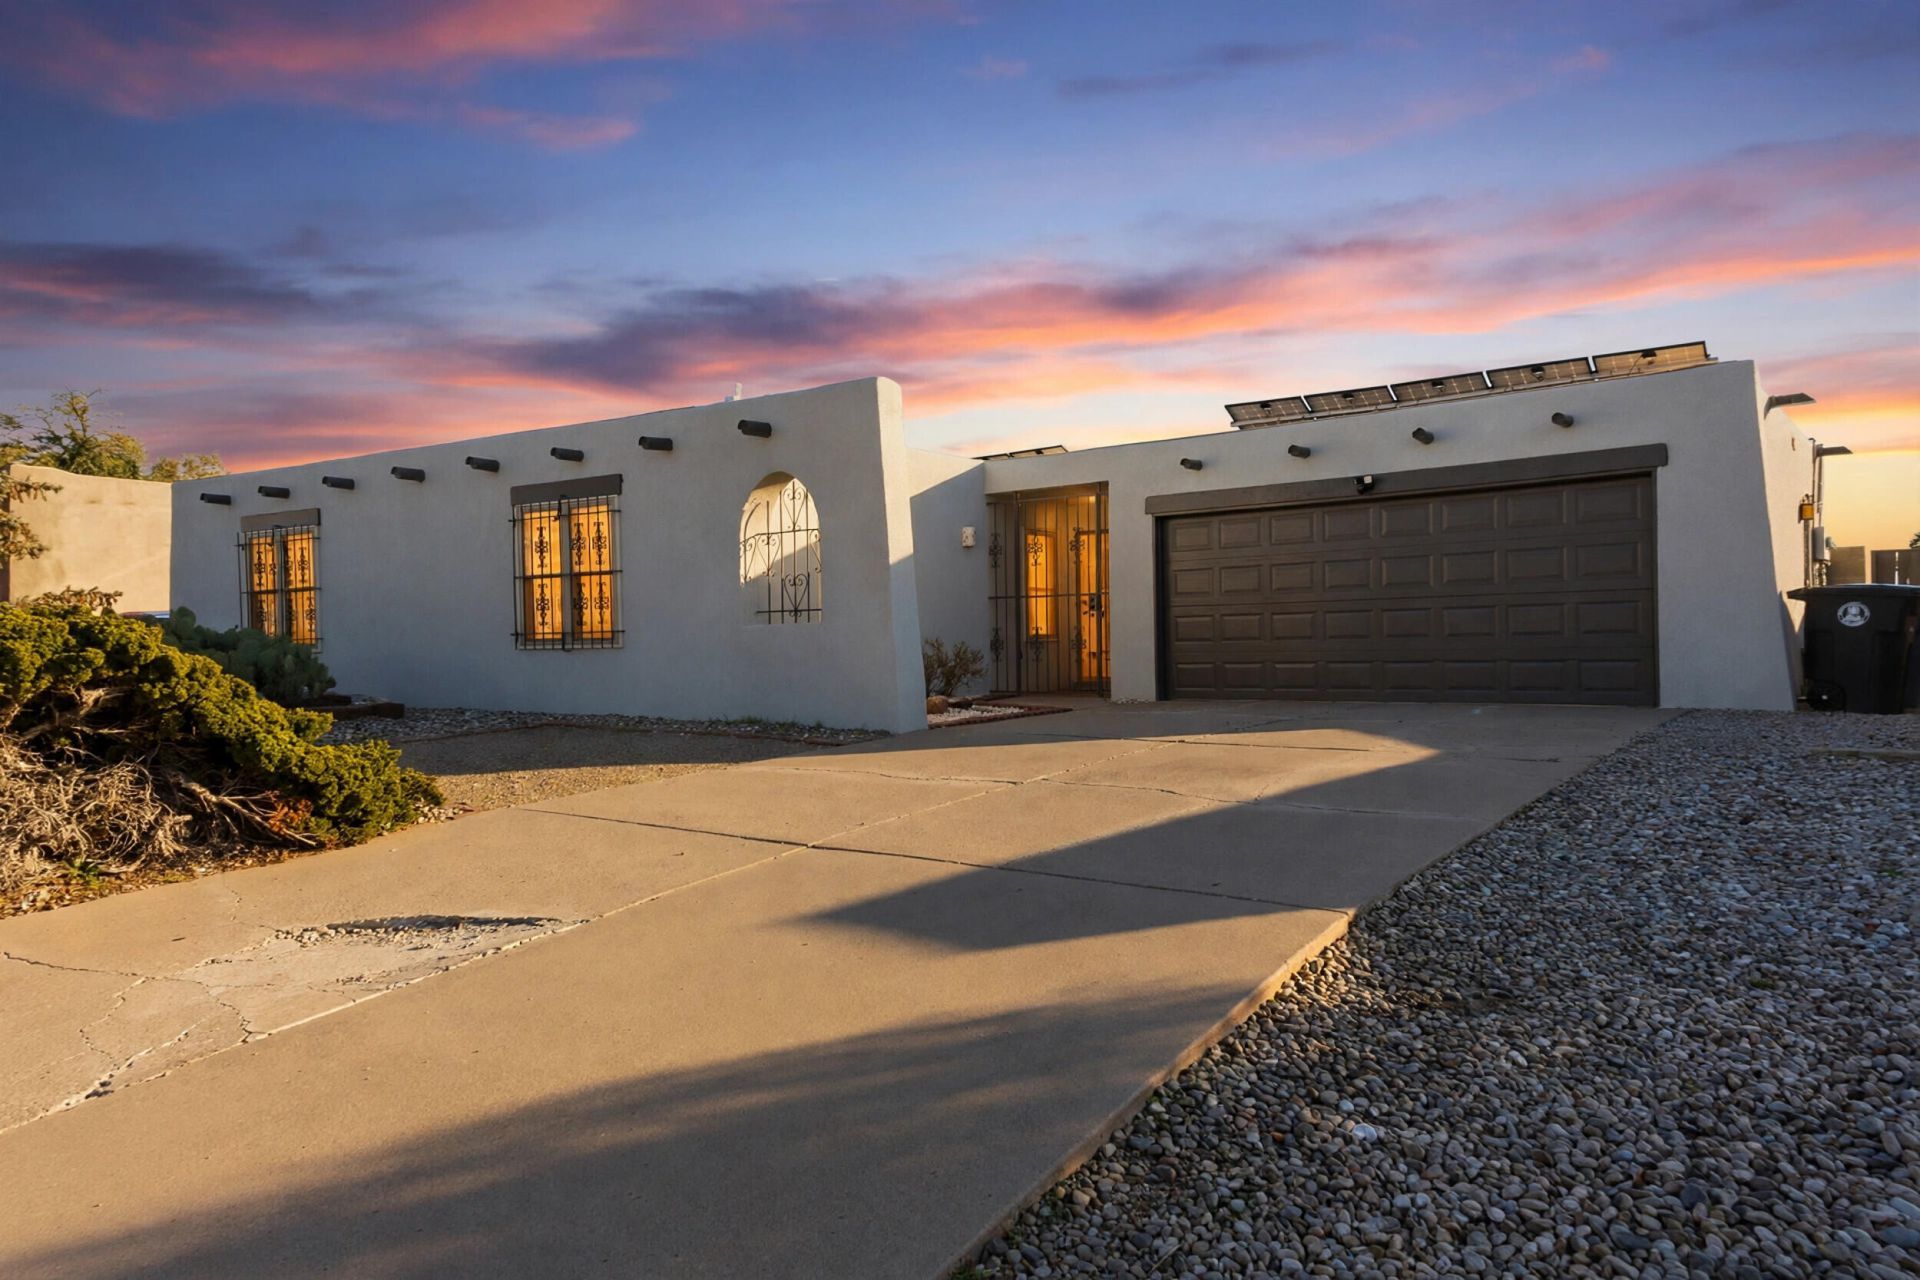
PAID-OFF SOLAR. MOUNTAIN VIEWS. A BACKYARD THAT DOES HALF THE ENTERTAINING FOR YOU. No solar lease, no loan, no payment: this pueblo-style home owns its panels outright.Out back, the private yard steps up in terraces, and every level looks out on the mountains. Cook and dine on the covered upper patio, then spread out on the open lower patio. The storage shed handles the rest.Inside, a corner wood-burning fireplace sets the tone in the living room. The kitchen is updated and built to last, with solid wood cabinets, granite counters, and modern appliances and a tankless water heater. Stained concrete and tile floors carry through the main living areas, designer touches show up in every room, and the bedrooms have brand-new carpet.Close to everything the NE Heights has to offer, and one you'll want to see in person. Schedule your showing today!
Property Features
Property Type: Residential - Single Family
Cooling: Refrigerated
Fireplaces: 1
Garage: 2
Heating: Central, Forced Air, Natural Gas
Home Style: Pueblo
Lot Size: 0.24 Acres
Roof Type: Flat
Stories: 1.0
Taxes: $5,256
Year Built: 1979
Amenities
Breakfast Bar
Breakfast Area
Ceiling Fan(s)
Entrance Foyer
Great Room
Main Level Primary
Shower Only
Skylights
Separate Shower
Cable TV
Deck
Privacy Wall
Private Yard
Feature Descriptions
Appliances: Dryer, Dishwasher, Free-Standing Electric Range, Disposal, Refrigerator, Self Cleaning Oven, Washer
Days on Site: 2
Exterior: Frame, Stucco
Fencing: Back Yard, Wall
Fireplace: Wood Burning
Flooring: Carpet, Concrete, Tile
Laundry: Electric Dryer Hookup
Lot: Landscaped, Views
Parcel#: 102006141628111723
Patio/Porch: Covered, Deck, Patio
Security: Window Bars
Sewer: Public Sewer
Utilities: Electricity Connected, Natural Gas Connected, Sewer Connected, Water Connected
Water: Public
Window: Double Pane Windows, Insulated Windows, Skylight(s)
Local Schools
High School: Sandia
Middle School: Madison
Elementary School: Osuna
Listed By / Shown By
Listed By
Agency Name: Coldwell Banker Legacy

Shown By
Agent Name: Cecilia Roque
Agent Phone: (505) 589-5604
Estimate Your Payment
Estimated Payment
$ 1,419.72 per month $867.97 Principal & Interest $438.00 Property Tax $113.75 Homeowner's InsuranceChange Payment Information
CONTACT ME


Privacy Policy / DMCA Notice / ADA Accessibility


This site is hosted, designed and copyright
© 1994 - 2026 by
Delta Media Group, Inc. -- Patent Pending --
9404 Spain Road Ne | MLS# 1113895
This single family home located at 9404 Spain Road Ne, Albuquerque, NM 87111 is currently listed for sale by Coldwell Banker Legacy, with an asking price of $390,000. This property was built in 1979 and has 3 bedrooms and 2 full baths with 1683 sq. ft. Spain Road Ne is located in the Bear Canyon Estates subdivision. Search Bear Canyon Estates real estate on croque.cblegacy.com today.